

Listing Courtesy of: MLS PIN / Listed By: Team Blue, ERA Key Realty Services
17 Scotty Hollow Dr A Chelmsford, MA 01863
Active (0 Days)
$459,900 (USD)
OPEN HOUSE TIMES
-
OPENSun, Oct 1810:30 am - 12 noon
Description
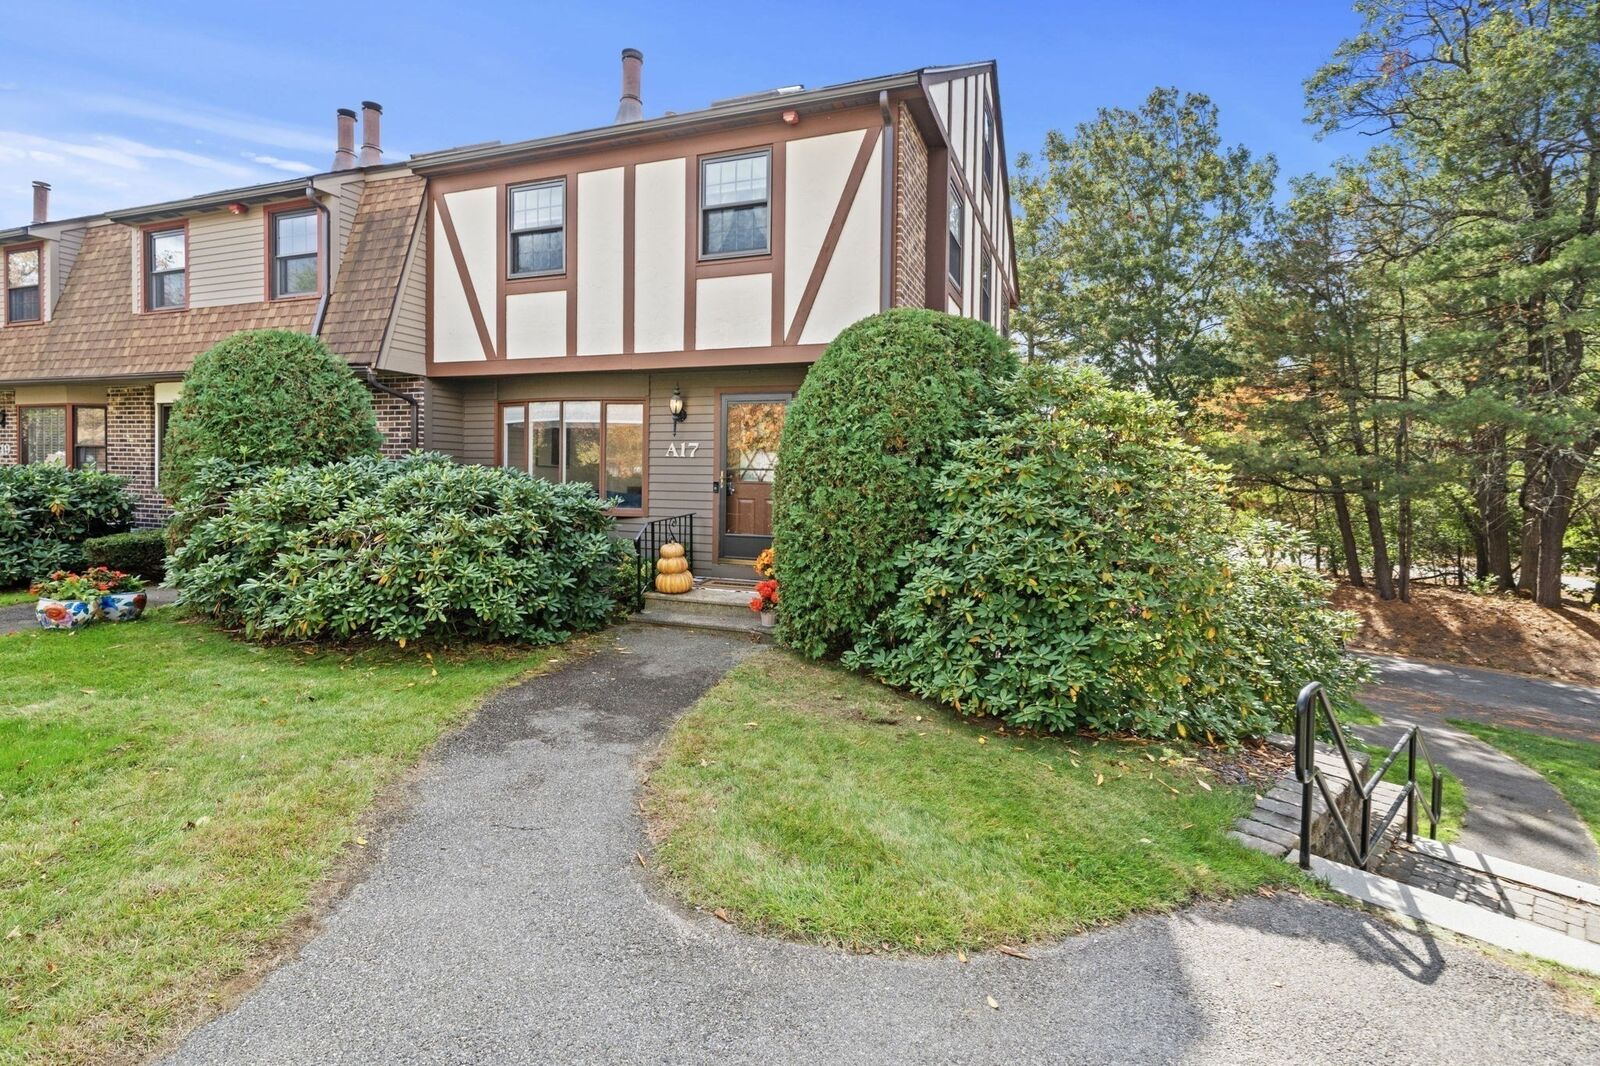
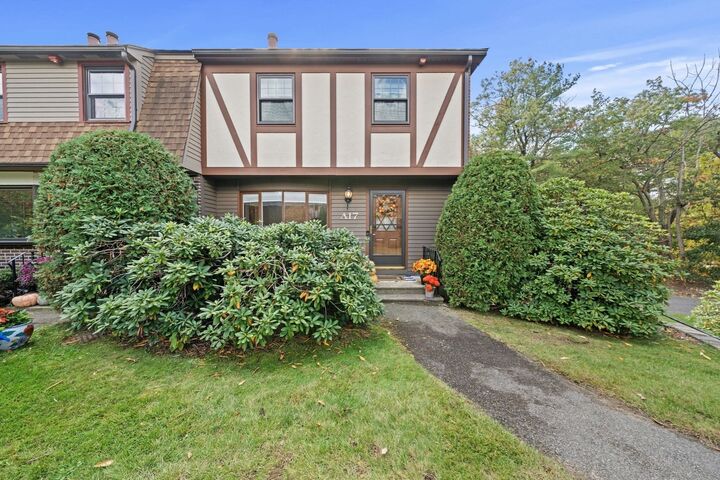
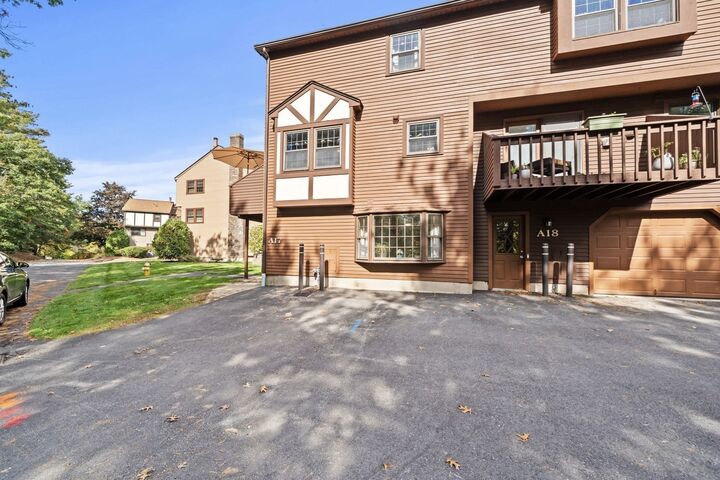
END UNIT + BRAND-NEW HEATING SYSTEM! Welcome home to A17, a sun-filled end-unit townhome tucked at the cul-de-sac in sought-after Scotty Hollow, offering four finished levels of flexible living and natural light from three sides. Gleaming hardwood floors flow through the main level AND both bedrooms. The inviting living room features a cozy gas fireplace, a sunny bow window and recessed lighting, and opens to the dining area with warm exposed beams and a door to your private, tree-framed balcony, perfect for morning coffee or grilling on summer nights. The kitchen offers stainless steel appliances, a gas range and a breakfast bar, with a convenient half bath and in-unit laundry just steps away. Upstairs, the oversized primary bedroom (nearly 19' x 15') boasts a soaring cathedral ceiling and two closets, while the generous second bedroom (17' x 10') has a full wall of closets. The full bath has been refreshed with a new vanity and tile. Climb to the skylit third-floor office, a quiet spot for remote work, a studio or a reading nook, with walk-in attic storage beyond. The finished walkout lower level is a true bonus: a bright rec room with bay window for movie nights, guests or a gym, a mudroom entry with closet, and a door to your own covered patio. A separate utility room adds even more storage. Brand-new heating system, central A/C and natural gas mean comfort and peace of mind for years to come. Two parking spaces are right outside your door. Pets allowed with association restrictions. Scotty Hollow residents enjoy resort-style amenities including an in-ground pool, clubhouse, tennis and pickleball courts, basketball and a scenic fountain pond. Unbeatable location minutes to Route 3, Route 495, Nashua and NH tax-free shopping, plus Chelmsford's restaurants, libraries and bike trails. No projects here, just unpack and enjoy. Don't miss this one!
MLS #:
73590716
73590716
Taxes
$5,599(2026)
$5,599(2026)
Type
Condo
Condo
Building Name
Scotty Hollow
Scotty Hollow
Year Built
1984
1984
County
Middlesex County
Middlesex County
Listed By
Team Blue, ERA Key Realty Services
Source
MLS PIN
Last checked Oct 15 2026 at 2:54 AM GMT+0000
MLS PIN
Last checked Oct 15 2026 at 2:54 AM GMT+0000
Bathroom Details
Interior Features
- Range
- Refrigerator
- Dryer
- Washer
- Dishwasher
- Microwave
- Laundry: Washer Hookup
- Laundry: First Floor
- Laundry: In Unit
- Home Office
- Laundry: Main Level
- Entry Hall
- Closet
- Laundry: Flooring - Hardwood
Kitchen
- Flooring - Hardwood
- Exterior Access
- Dining Area
- Peninsula
- Open Floorplan
Property Features
- Fireplace: 1
- Fireplace: Living Room
Heating and Cooling
- Forced Air
- Natural Gas
- Central Air
Basement Information
- Y
Pool Information
- Association
- In Ground
Homeowners Association Information
- Dues: $390/Monthly
Flooring
- Tile
- Hardwood
- Carpet
- Flooring - Wall to Wall Carpet
Exterior Features
- Roof: Shingle
Utility Information
- Utilities: Water: Public, For Gas Range, Washer Hookup
- Sewer: Public Sewer
School Information
- Elementary School: Harrington
- Middle School: Parker
- High School: Chelmsford High
Parking
- Off Street
- Paved
- Total: 2
Stories
- 4
Living Area
- 1,590 sqft
Location
Disclaimer: The property listing data and information, or the Images, set forth herein wereprovided to MLS Property Information Network, Inc. from third party sources, including sellers, lessors, landlords and public records, and were compiled by MLS Property Information Network, Inc. The property listing data and information, and the Images, are for the personal, non commercial use of consumers having a good faith interest in purchasing, leasing or renting listed properties of the type displayed to them and may not be used for any purpose other than to identify prospective properties which such consumers may have a good faith interest in purchasing, leasing or renting. MLS Property Information Network, Inc. and its subscribers disclaim any and all representations and warranties as to the accuracy of the property listing data and information, or as to the accuracy of any of the Images, set forth herein. © 2026 MLS Property Information Network, Inc.. 10/14/26 19:54
