

Listing Courtesy of: MLS PIN / Listed By: Gary Caggiano, ERA Key Realty Services
12 Kyle Hunter Circle 12 Rutland, MA 01543
Active (1 Days)
$429,900 (USD)
OPEN HOUSE TIMES
-
OPENSun, Oct 2511:30 am - 1:00 pm
Description
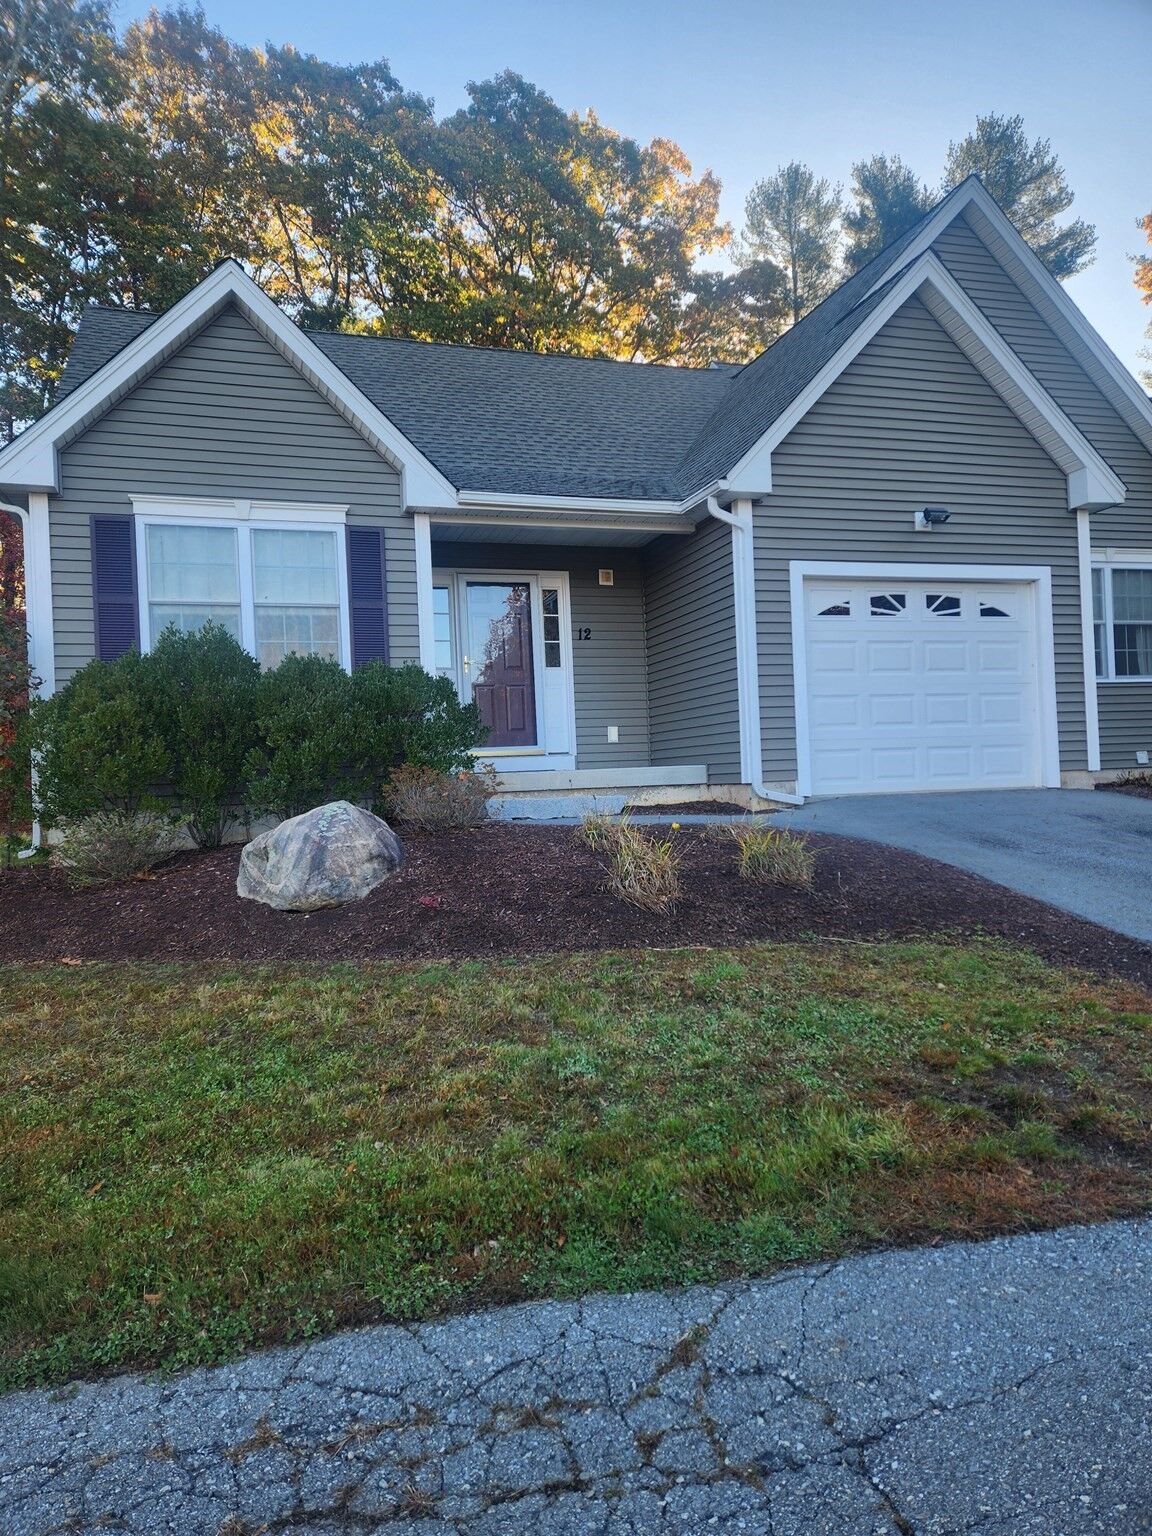
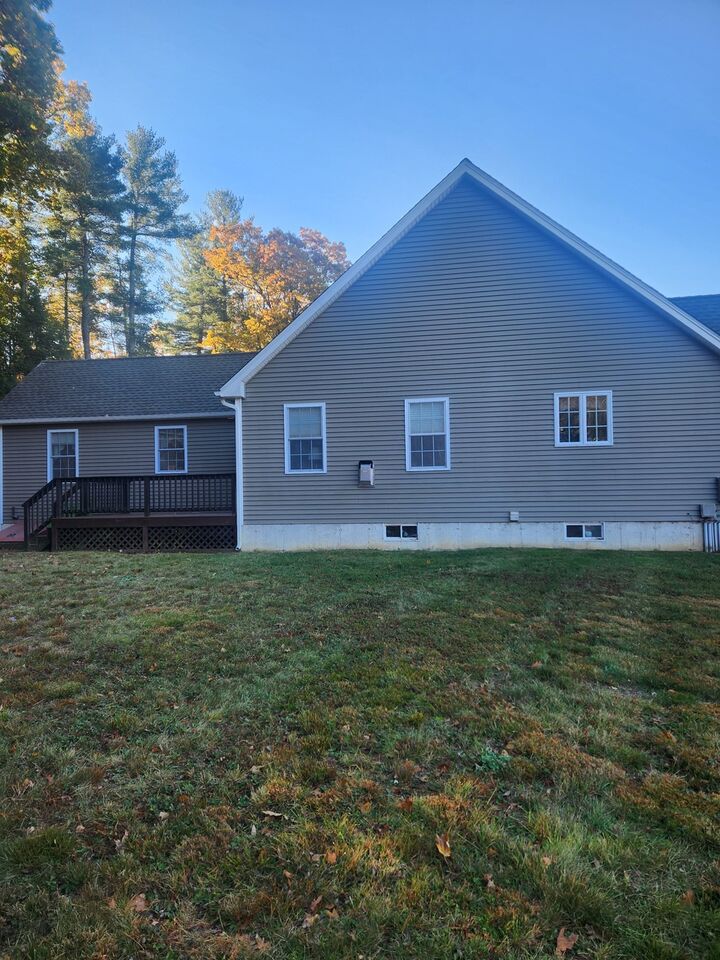
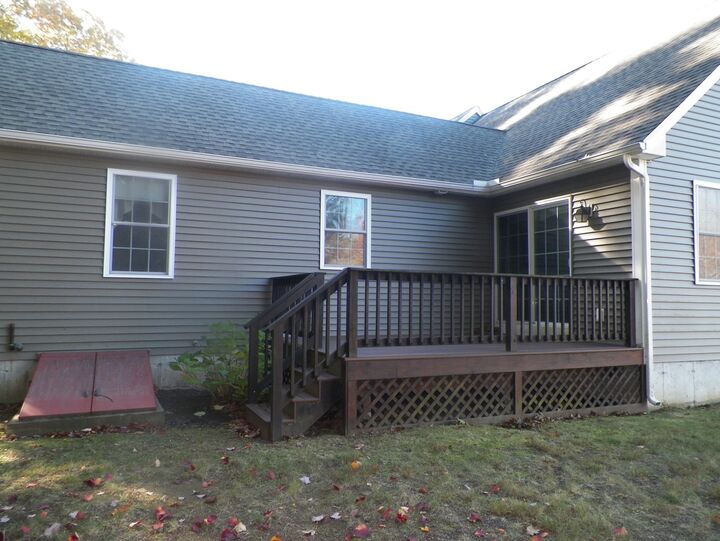
Welcome to Sunrise Circle! Enjoy peaceful country living in this established 55+ community, just minutes from downtown Rutland. This well-maintained, two-bedroom, two-bath home offers a comfortable layout with vaulted ceilings and central air throughout. The inviting kitchen and living room provide a welcoming space for everyday living, complete with a cozy fireplace. The primary suite features generous closet space, while the second bedroom offers its own full bathroom and closet. An attached one-car garage with additional storage provides convenient access to the home through the kitchen hallway. The full walkout basement offers excellent potential for a workshop, hobby area, or additional storage. Step outside to the private back deck, perfect for outdoor dining, entertaining guests, or simply enjoying a quiet moment in a peaceful setting. A wonderful opportunity to enjoy comfortable, low-key living in a lovely community. Sunrise Circle is a very nice unit and complex that is a must-see!
MLS #:
73593441
73593441
Taxes
$4,554(2025)
$4,554(2025)
Lot Size
3,750 SQFT
3,750 SQFT
Type
Condo
Condo
Building Name
Sunrise Circle
Sunrise Circle
Year Built
2010
2010
County
Worcester County
Worcester County
Listed By
Gary Caggiano, ERA Key Realty Services
Source
MLS PIN
Last checked Oct 22 2026 at 10:23 PM GMT+0000
MLS PIN
Last checked Oct 22 2026 at 10:23 PM GMT+0000
Bathroom Details
Interior Features
- Walk-Up Attic
- Range
- Refrigerator
- Dryer
- Washer
- Dishwasher
- Microwave
- Laundry: Electric Dryer Hookup
- Windows: Insulated Windows
- Laundry: In Unit
- Laundry: In Basement
Kitchen
- Flooring - Wood
- Flooring - Stone/Ceramic Tile
- Vaulted Ceiling(s)
Property Features
- Fireplace: 1
- Fireplace: Living Room
Heating and Cooling
- Forced Air
- Oil
- Central Air
Basement Information
- Y
Homeowners Association Information
- Dues: $400
Flooring
- Wood
- Tile
- Carpet
Exterior Features
- Roof: Shingle
Utility Information
- Utilities: For Electric Dryer, For Electric Range, Water: Well
- Sewer: Private Sewer
Garage
- Attached Garage
Parking
- Off Street
- Paved
- Total: 4
- Attached
- Storage
- Garage Door Opener
Stories
- 1
Living Area
- 1,494 sqft
Location
Disclaimer: The property listing data and information, or the Images, set forth herein wereprovided to MLS Property Information Network, Inc. from third party sources, including sellers, lessors, landlords and public records, and were compiled by MLS Property Information Network, Inc. The property listing data and information, and the Images, are for the personal, non commercial use of consumers having a good faith interest in purchasing, leasing or renting listed properties of the type displayed to them and may not be used for any purpose other than to identify prospective properties which such consumers may have a good faith interest in purchasing, leasing or renting. MLS Property Information Network, Inc. and its subscribers disclaim any and all representations and warranties as to the accuracy of the property listing data and information, or as to the accuracy of any of the Images, set forth herein. © 2026 MLS Property Information Network, Inc.. 10/22/26 15:23
