

Listing Courtesy of: MLS PIN / Listed By: Cheryl Eidinger-Taylor, ERA Key Realty Services
80 Taft Hil Ln 80 Uxbridge, MA 01569
Active (4 Days)
$600,000 (USD)
OPEN HOUSE TIMES
-
OPENSun, Nov 110:30 am - 12 noon
Description
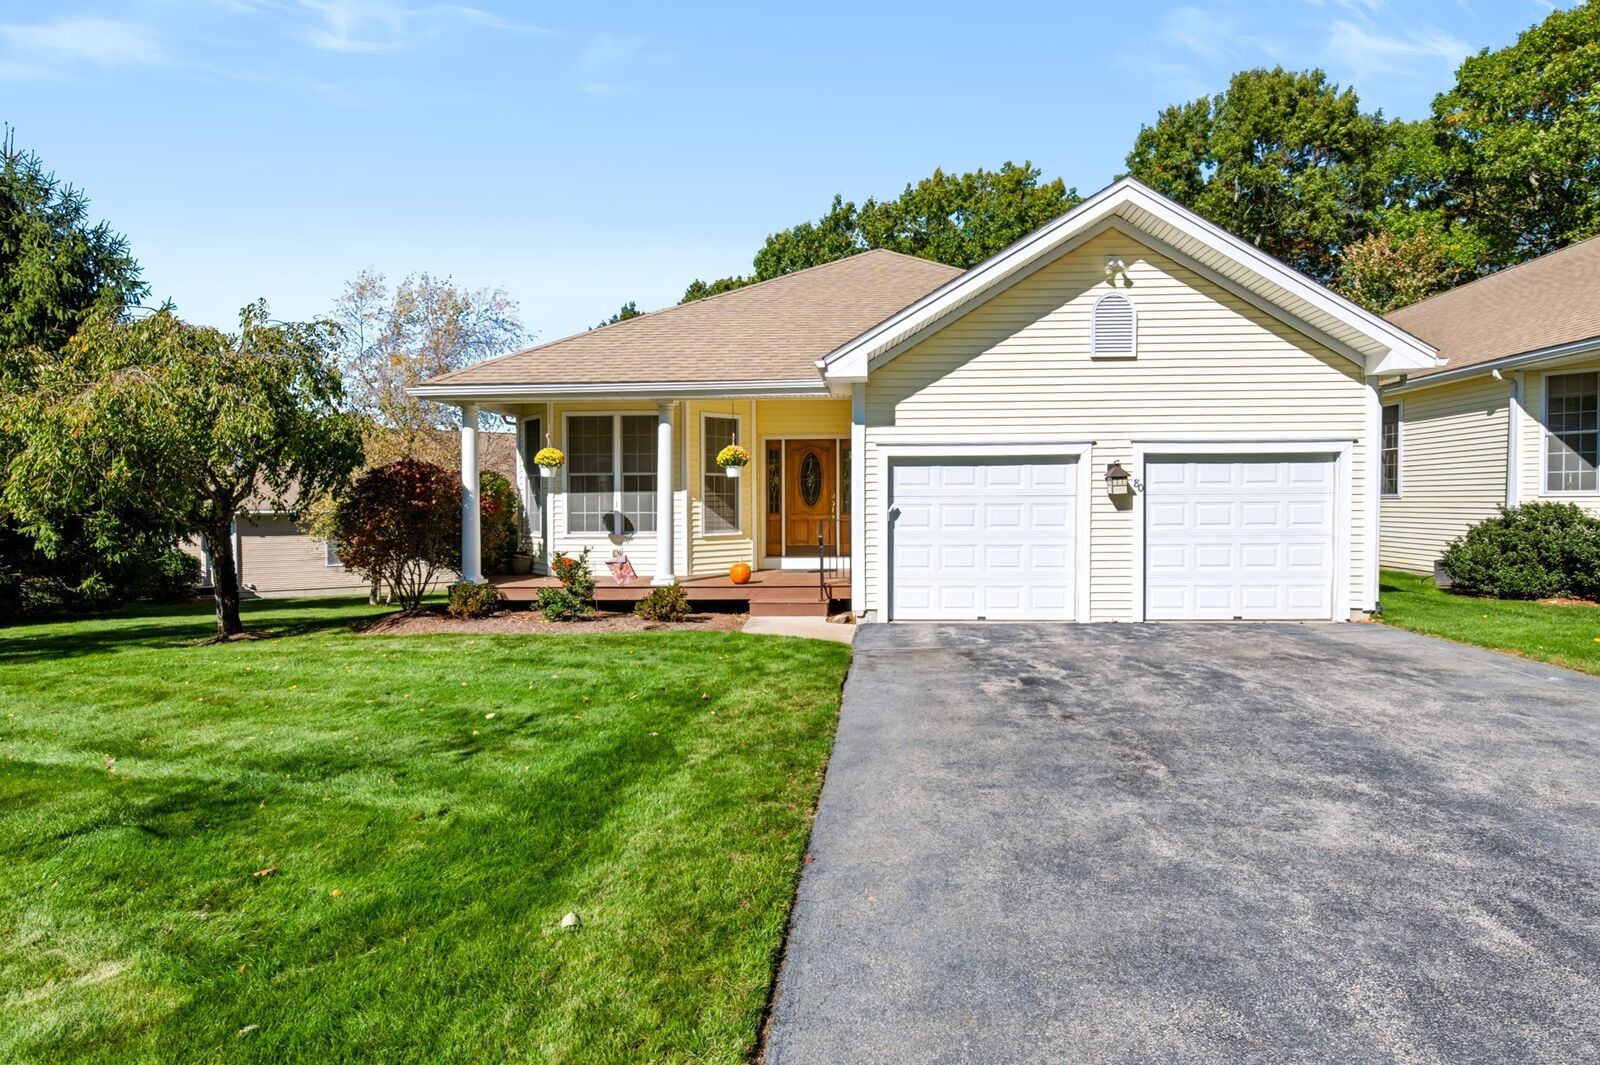
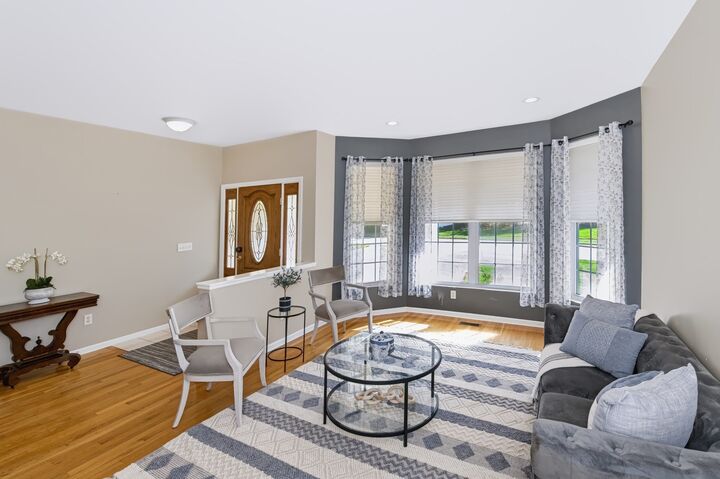
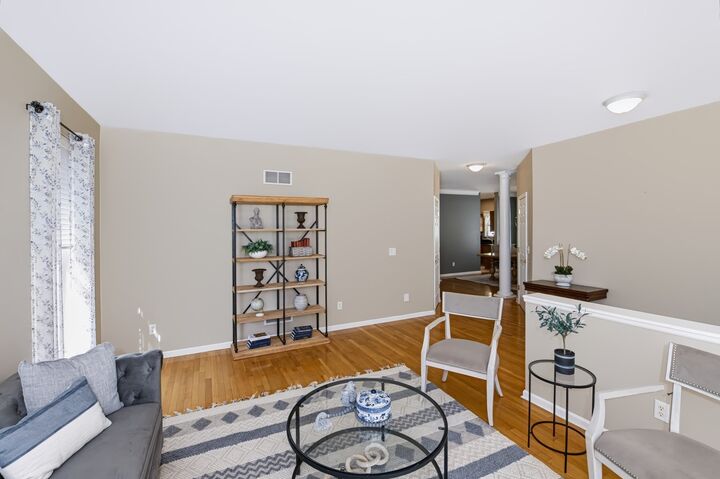
Enjoy the ease of one-level living without sacrificing space, comfort or privacy! Beautifully situated in one of the most desirable locations within Summerfield at Taft Hill, this spacious Fairway model—the largest floor plan in this popular 55+ community—offers over 2,200 sq. ft. of thoughtfully designed living space. A wonderfully flexible floor plan includes a formal living room, dining room, inviting fireplaced family room and a sunroom with its own fireplace, creating plenty of options for entertaining, relaxing or simply enjoying everyday life. The well-appointed kitchen features granite countertops, stainless appliances, a breakfast bar and walk-in pantry, while the separate laundry room offers even more convenient storage. Generously sized bedrooms, custom closet systems and a two-car garage add to the home's appeal. Step outside to the deck and enjoy a peaceful, wooded backdrop and exceptional privacy—a truly special setting within the community! The walkout lower level offers a finished room ideal for a home office, exercise space or hobbies, plus an abundance of unfinished space with rough plumbing for a future bath. Additional conveniences include central vacuum, a Nest thermostat and an exceptionally reasonable condo fee of just $265 per month. A wonderful opportunity to enjoy the space and feel of a single-family home with the benefits of 55+ community living!
MLS #:
73594701
73594701
Taxes
$7,703(2025)
$7,703(2025)
Type
Condo
Condo
Building Name
Summerfield at Taft Hill
Summerfield at Taft Hill
Year Built
2005
2005
County
Worcester County
Worcester County
Listed By
Cheryl Eidinger-Taylor, ERA Key Realty Services
Source
MLS PIN
Last checked Oct 31 2026 at 10:35 AM GMT+0000
MLS PIN
Last checked Oct 31 2026 at 10:35 AM GMT+0000
Bathroom Details
Interior Features
- Central Vacuum
- Range
- Refrigerator
- Dryer
- Washer
- Dishwasher
- Microwave
- Disposal
- Sun Room
- Laundry: Electric Dryer Hookup
- Laundry: Washer Hookup
- Laundry: First Floor
- Windows: Insulated Windows
- Windows: Screens
- Laundry: In Unit
- Laundry: Flooring - Stone/Ceramic Tile
- Office
- Laundry: Laundry Closet
- Laundry: Main Level
- Plumbed for Ice Maker
- Closet
- Laundry: Closet/Cabinets - Custom Built
Kitchen
- Countertops - Stone/Granite/Solid
- Recessed Lighting
- Stainless Steel Appliances
- Pantry
- Flooring - Stone/Ceramic Tile
- Breakfast Bar / Nook
- Gas Stove
Senior Community
- Yes
Property Features
- Fireplace: 1
- Fireplace: Family Room
Heating and Cooling
- Forced Air
- Natural Gas
- Fireplace(s)
- Central Air
Basement Information
- Y
Homeowners Association Information
- Dues: $265/Monthly
Flooring
- Wood
- Tile
- Carpet
- Flooring - Wall to Wall Carpet
Exterior Features
- Roof: Shingle
Utility Information
- Utilities: Water: Public, For Gas Range, For Electric Dryer, Washer Hookup, Icemaker Connection
- Sewer: Public Sewer
- Energy: Thermostat
Garage
- Attached Garage
Parking
- Exclusive Parking
- Off Street
- Paved
- Attached
- Garage Door Opener
- Total: 6
Stories
- 2
Living Area
- 2,227 sqft
Location
Disclaimer: The property listing data and information, or the Images, set forth herein wereprovided to MLS Property Information Network, Inc. from third party sources, including sellers, lessors, landlords and public records, and were compiled by MLS Property Information Network, Inc. The property listing data and information, and the Images, are for the personal, non commercial use of consumers having a good faith interest in purchasing, leasing or renting listed properties of the type displayed to them and may not be used for any purpose other than to identify prospective properties which such consumers may have a good faith interest in purchasing, leasing or renting. MLS Property Information Network, Inc. and its subscribers disclaim any and all representations and warranties as to the accuracy of the property listing data and information, or as to the accuracy of any of the Images, set forth herein. © 2026 MLS Property Information Network, Inc.. 10/31/26 03:35
